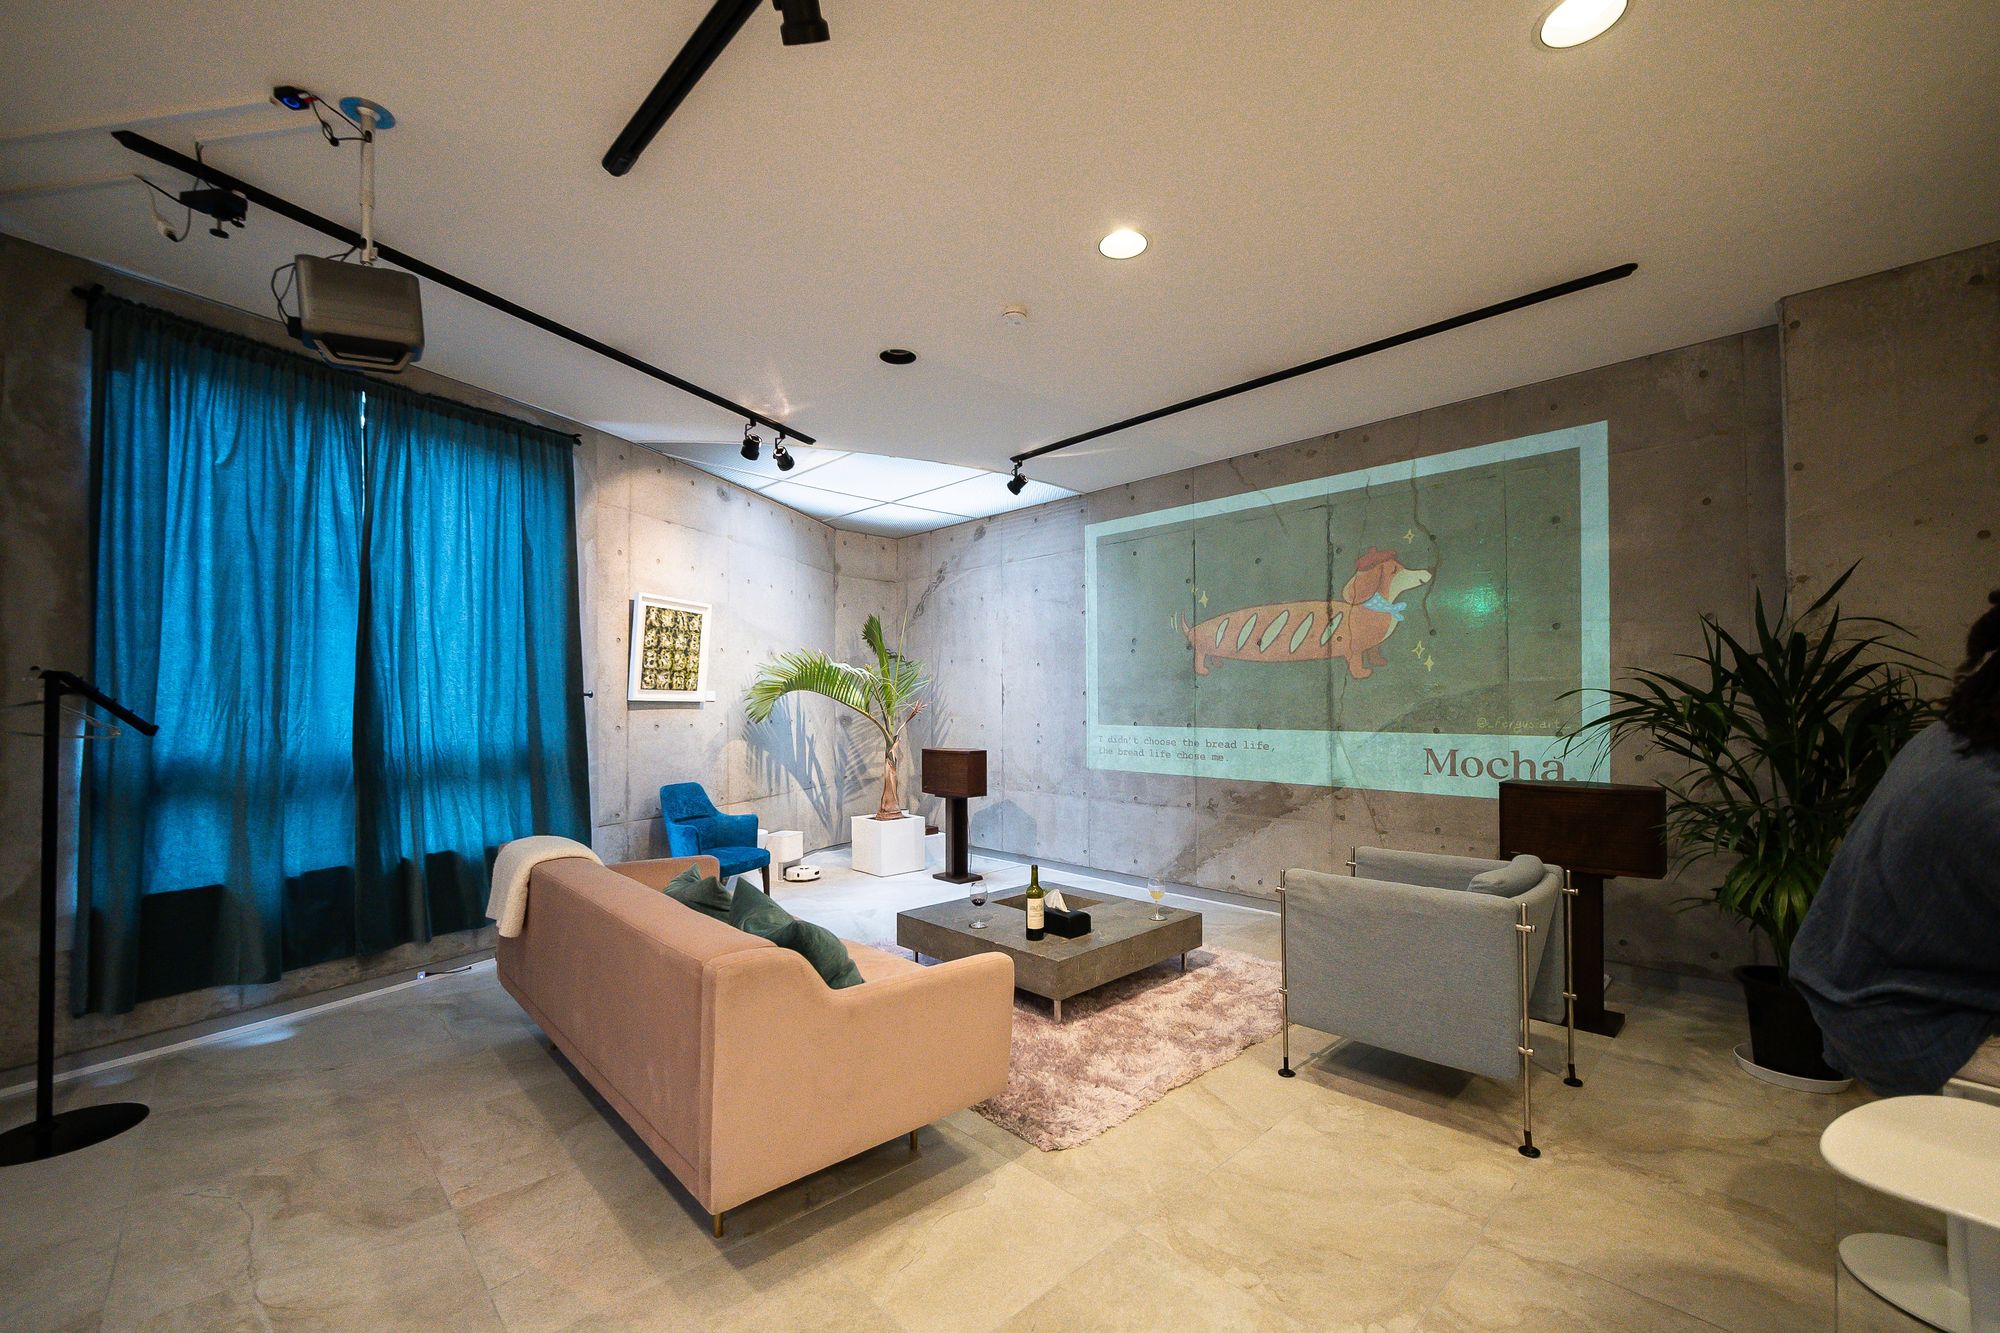
"Reflections — Flow Lines of Wa"
— Reflections
A room shaped by gentle curves and the quiet philosophy of harmony Japanese and Western spaces flow into one another here without friction, anchored by works from Japan’s leading contemporary artists
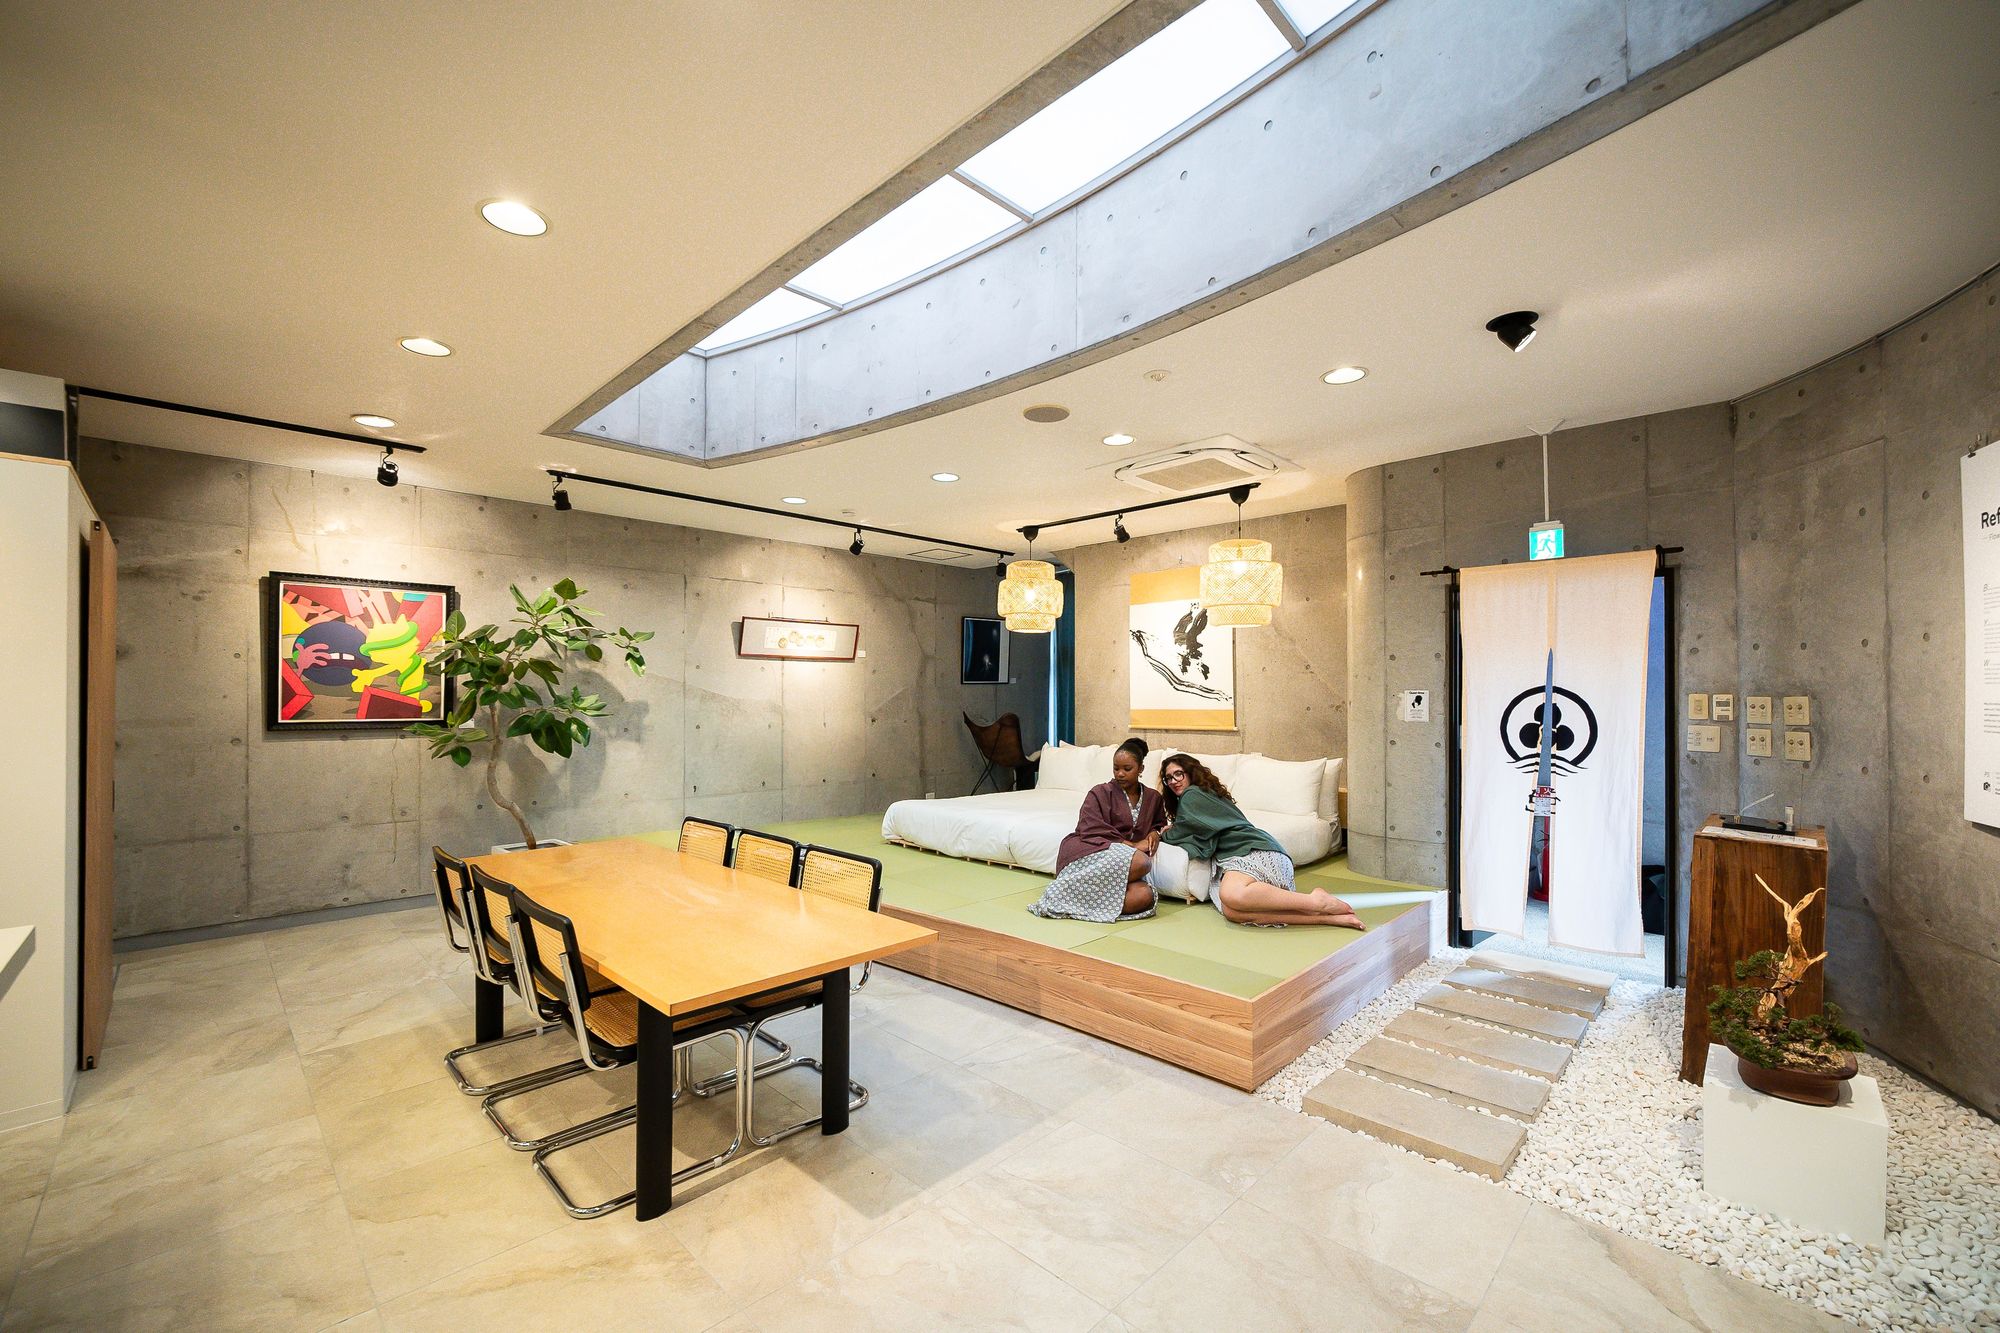
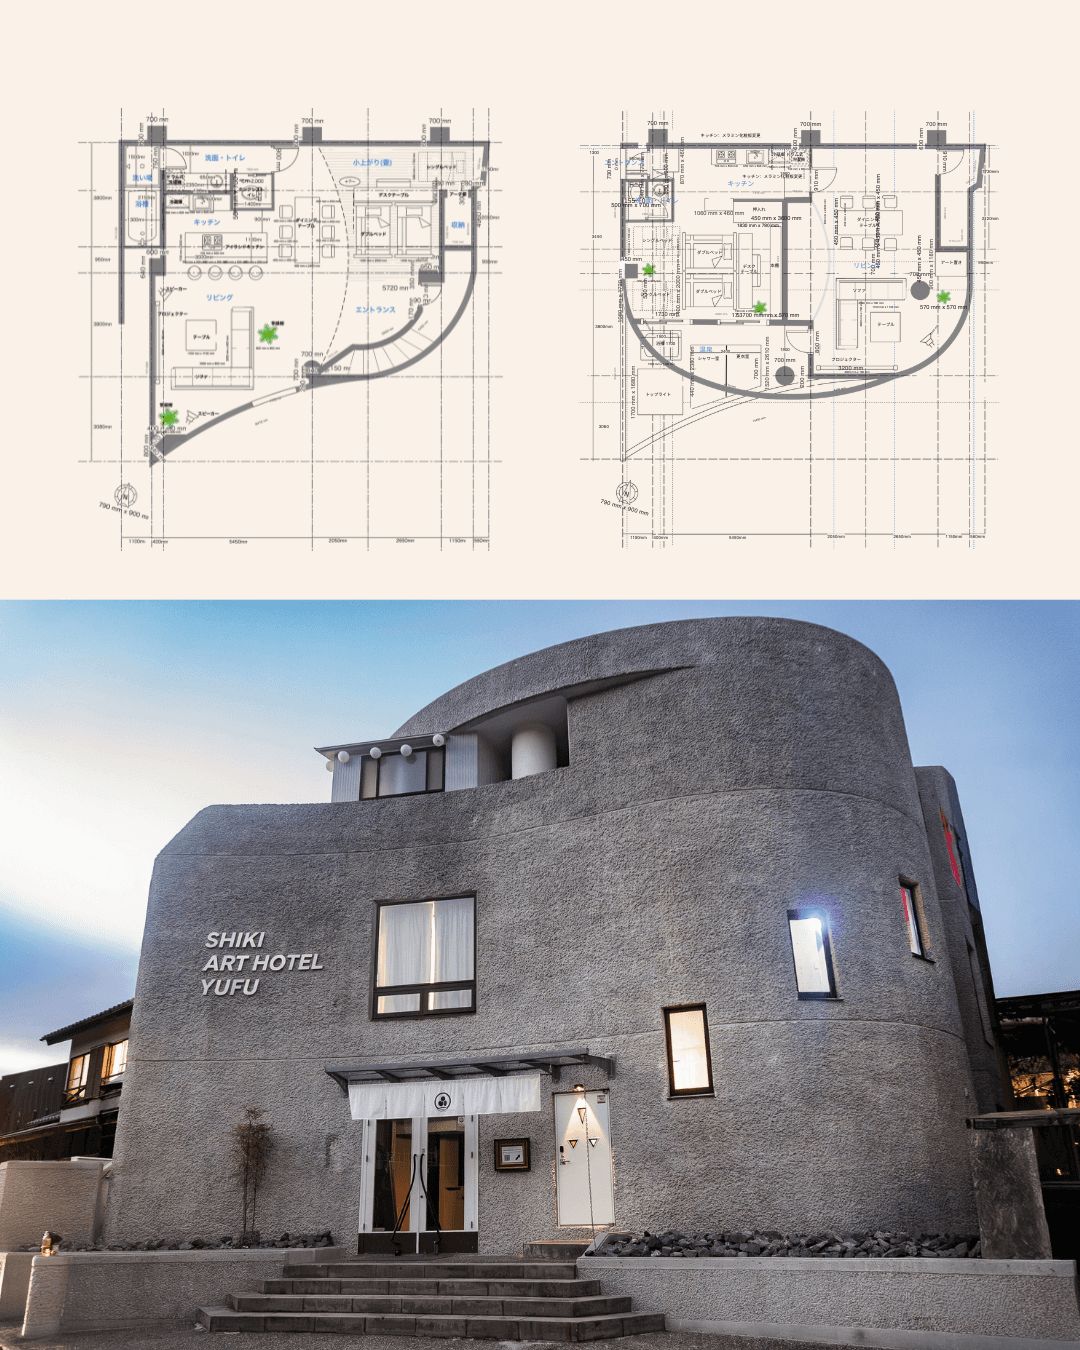
Every wall, curve, and corridor at Shiki was designed with intention This is not a hotel that hangs art on its walls — it is a building that is itself a work of art
A room shaped by gentle curves and the quiet philosophy of harmony Japanese and Western spaces flow into one another here without friction, anchored by works from Japan’s leading contemporary artists
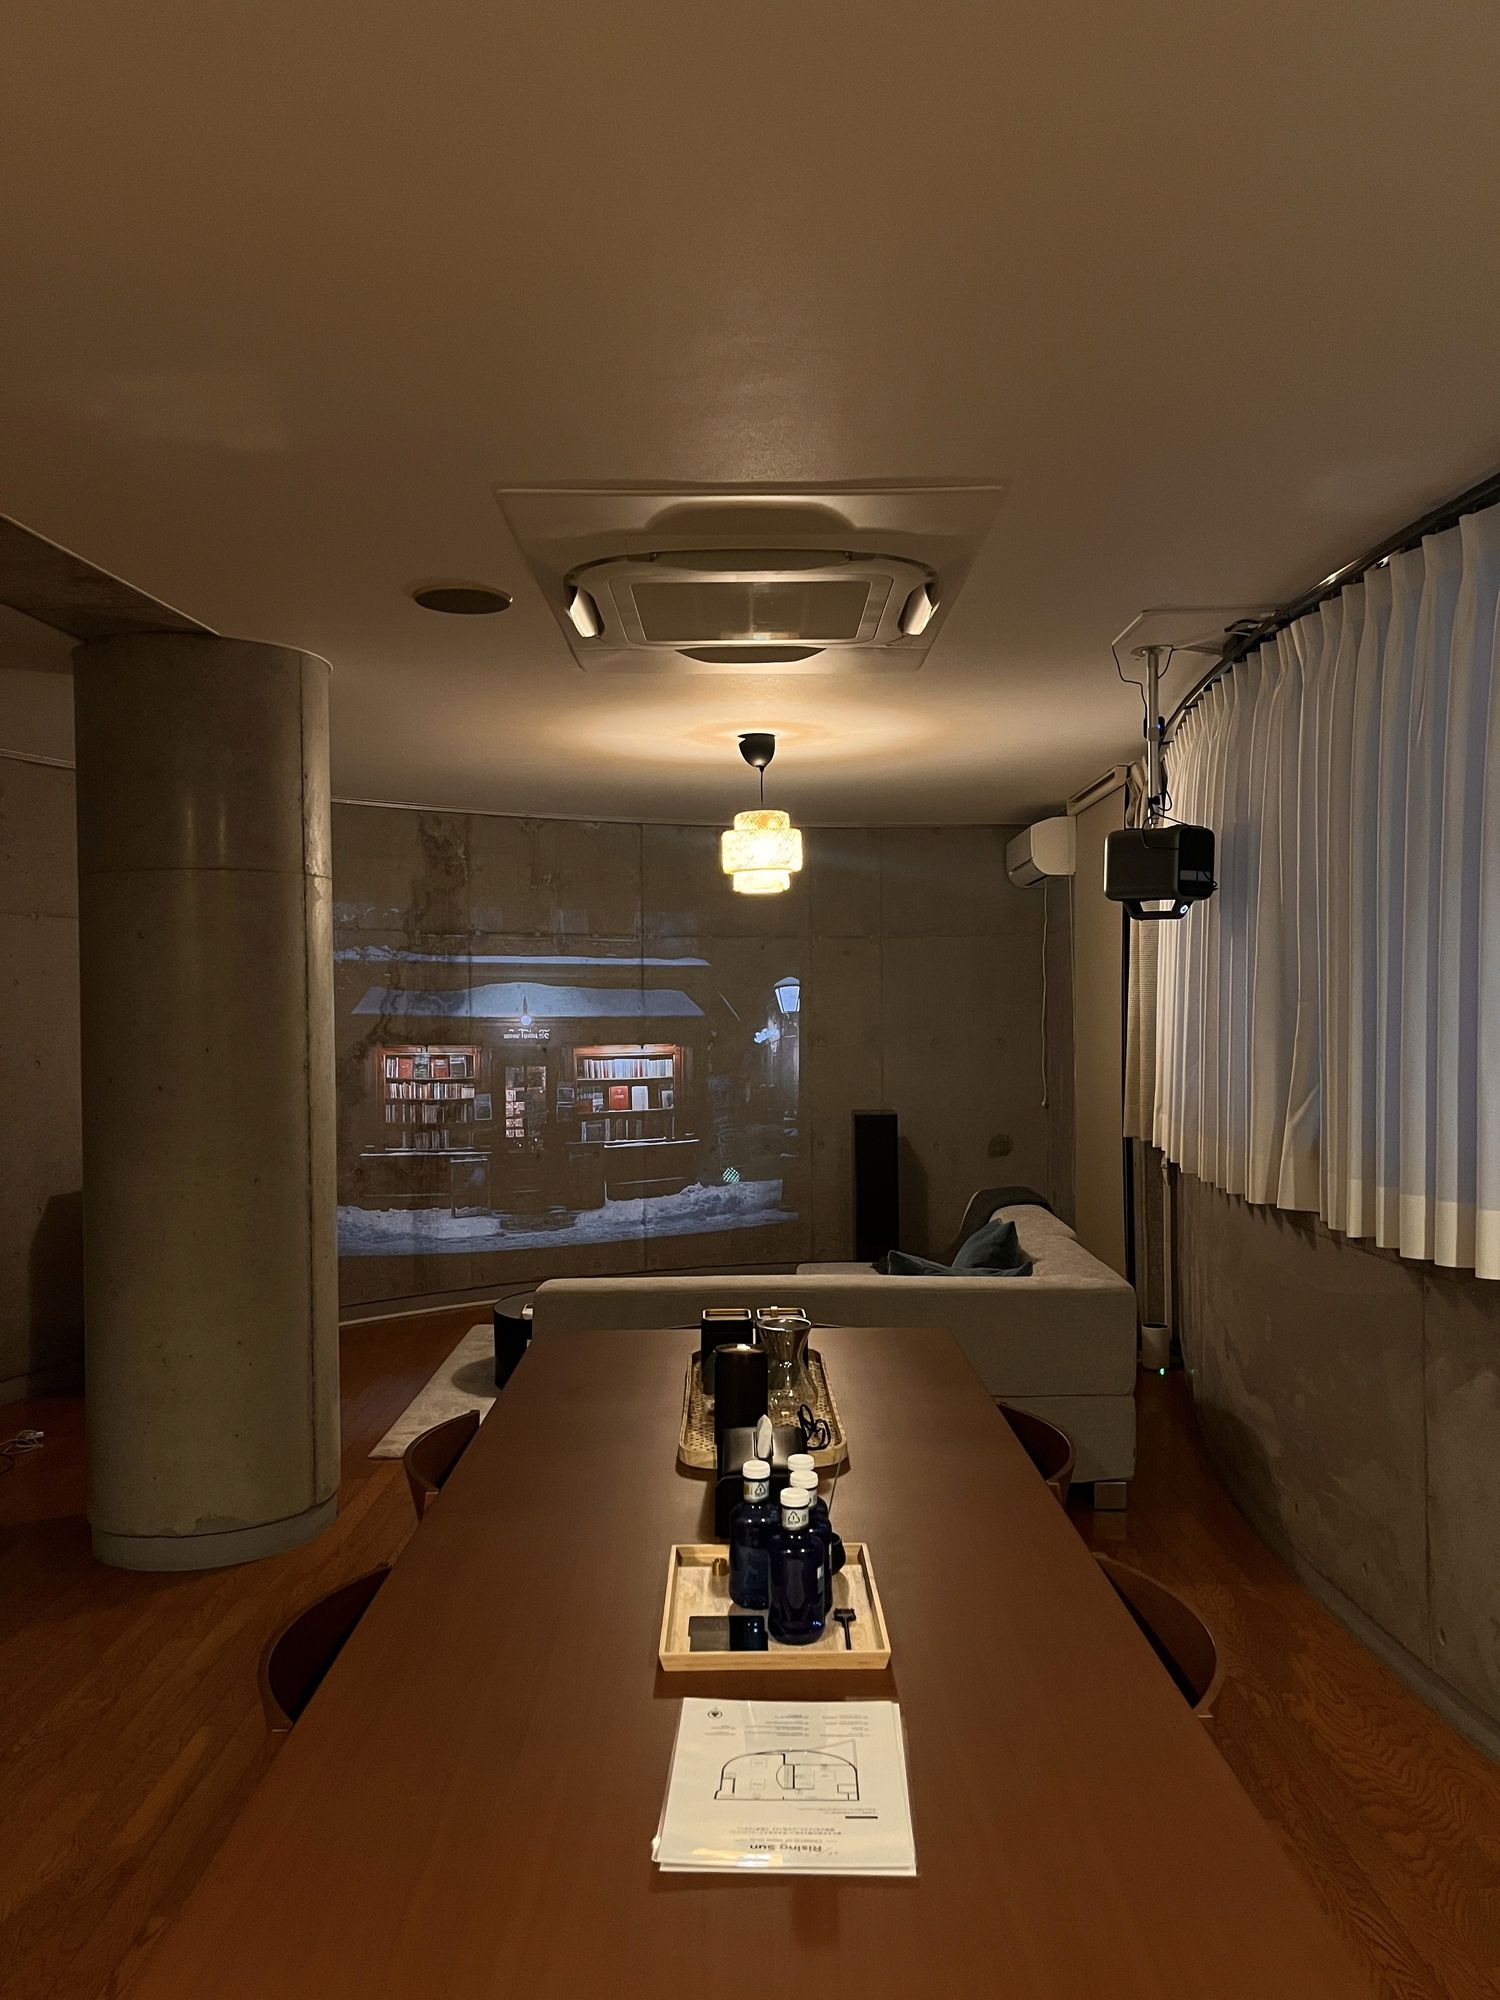
Bold, forward-facing, and alive with energy Rising Sun features works by Japan’s most promising emerging artists, balanced by the grounding presence of a private open-air onsen fed directly by Yufuin’s natural hot springs
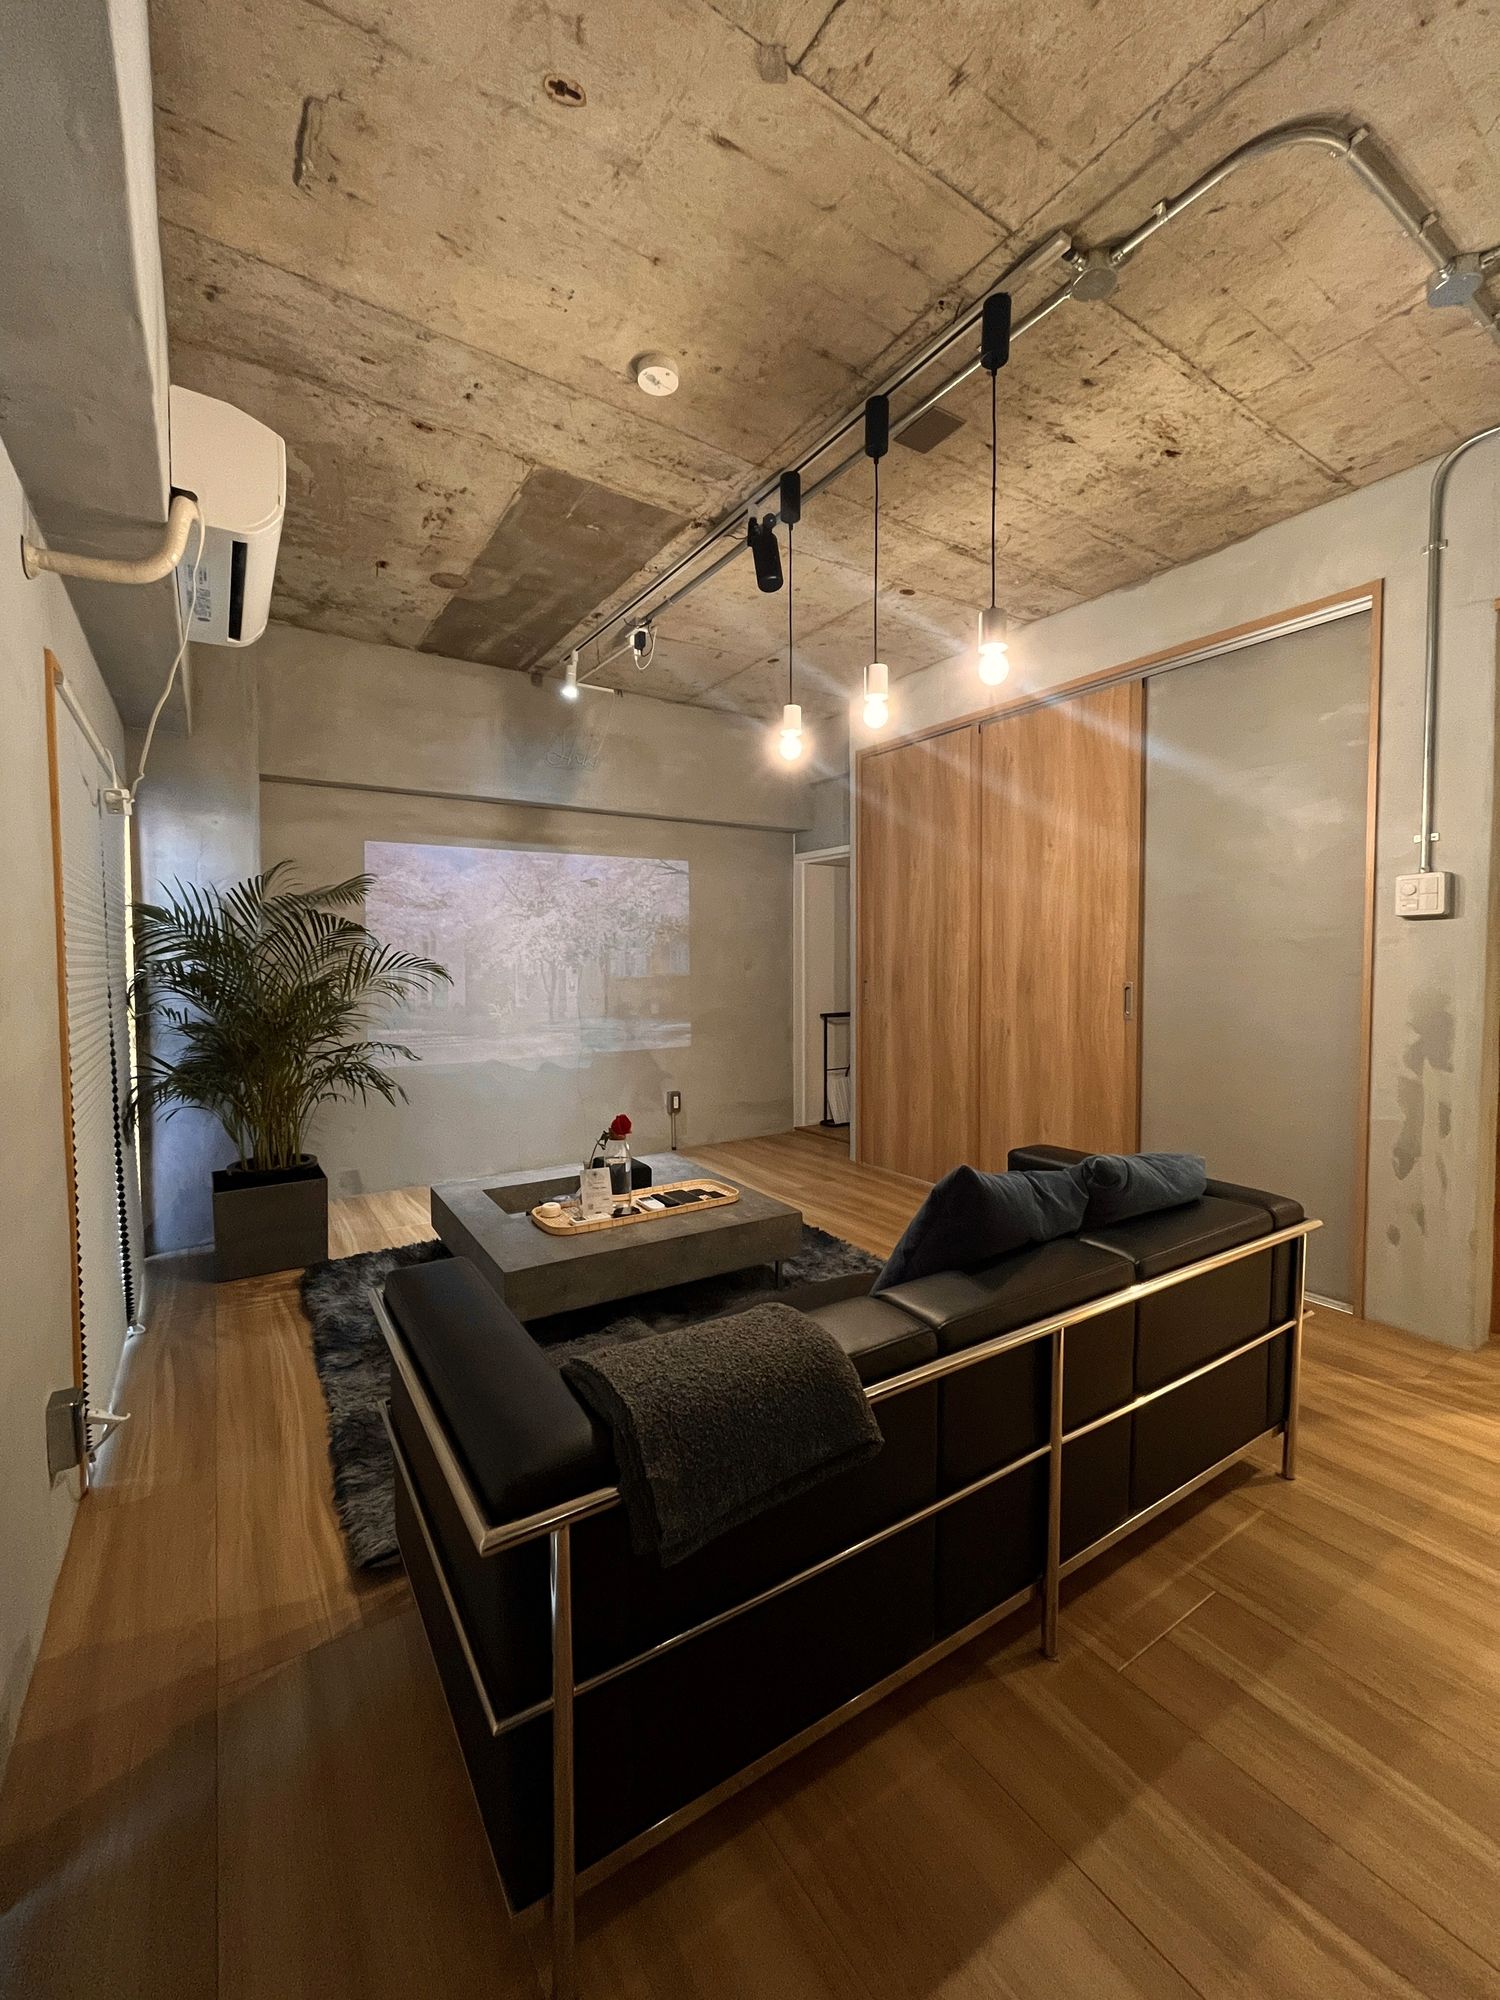
The materials at Shiki were chosen for how they age, how they feel, and how they change through the day Bare concrete holds the morning light differently than the afternoon The timber warms what the stone does not
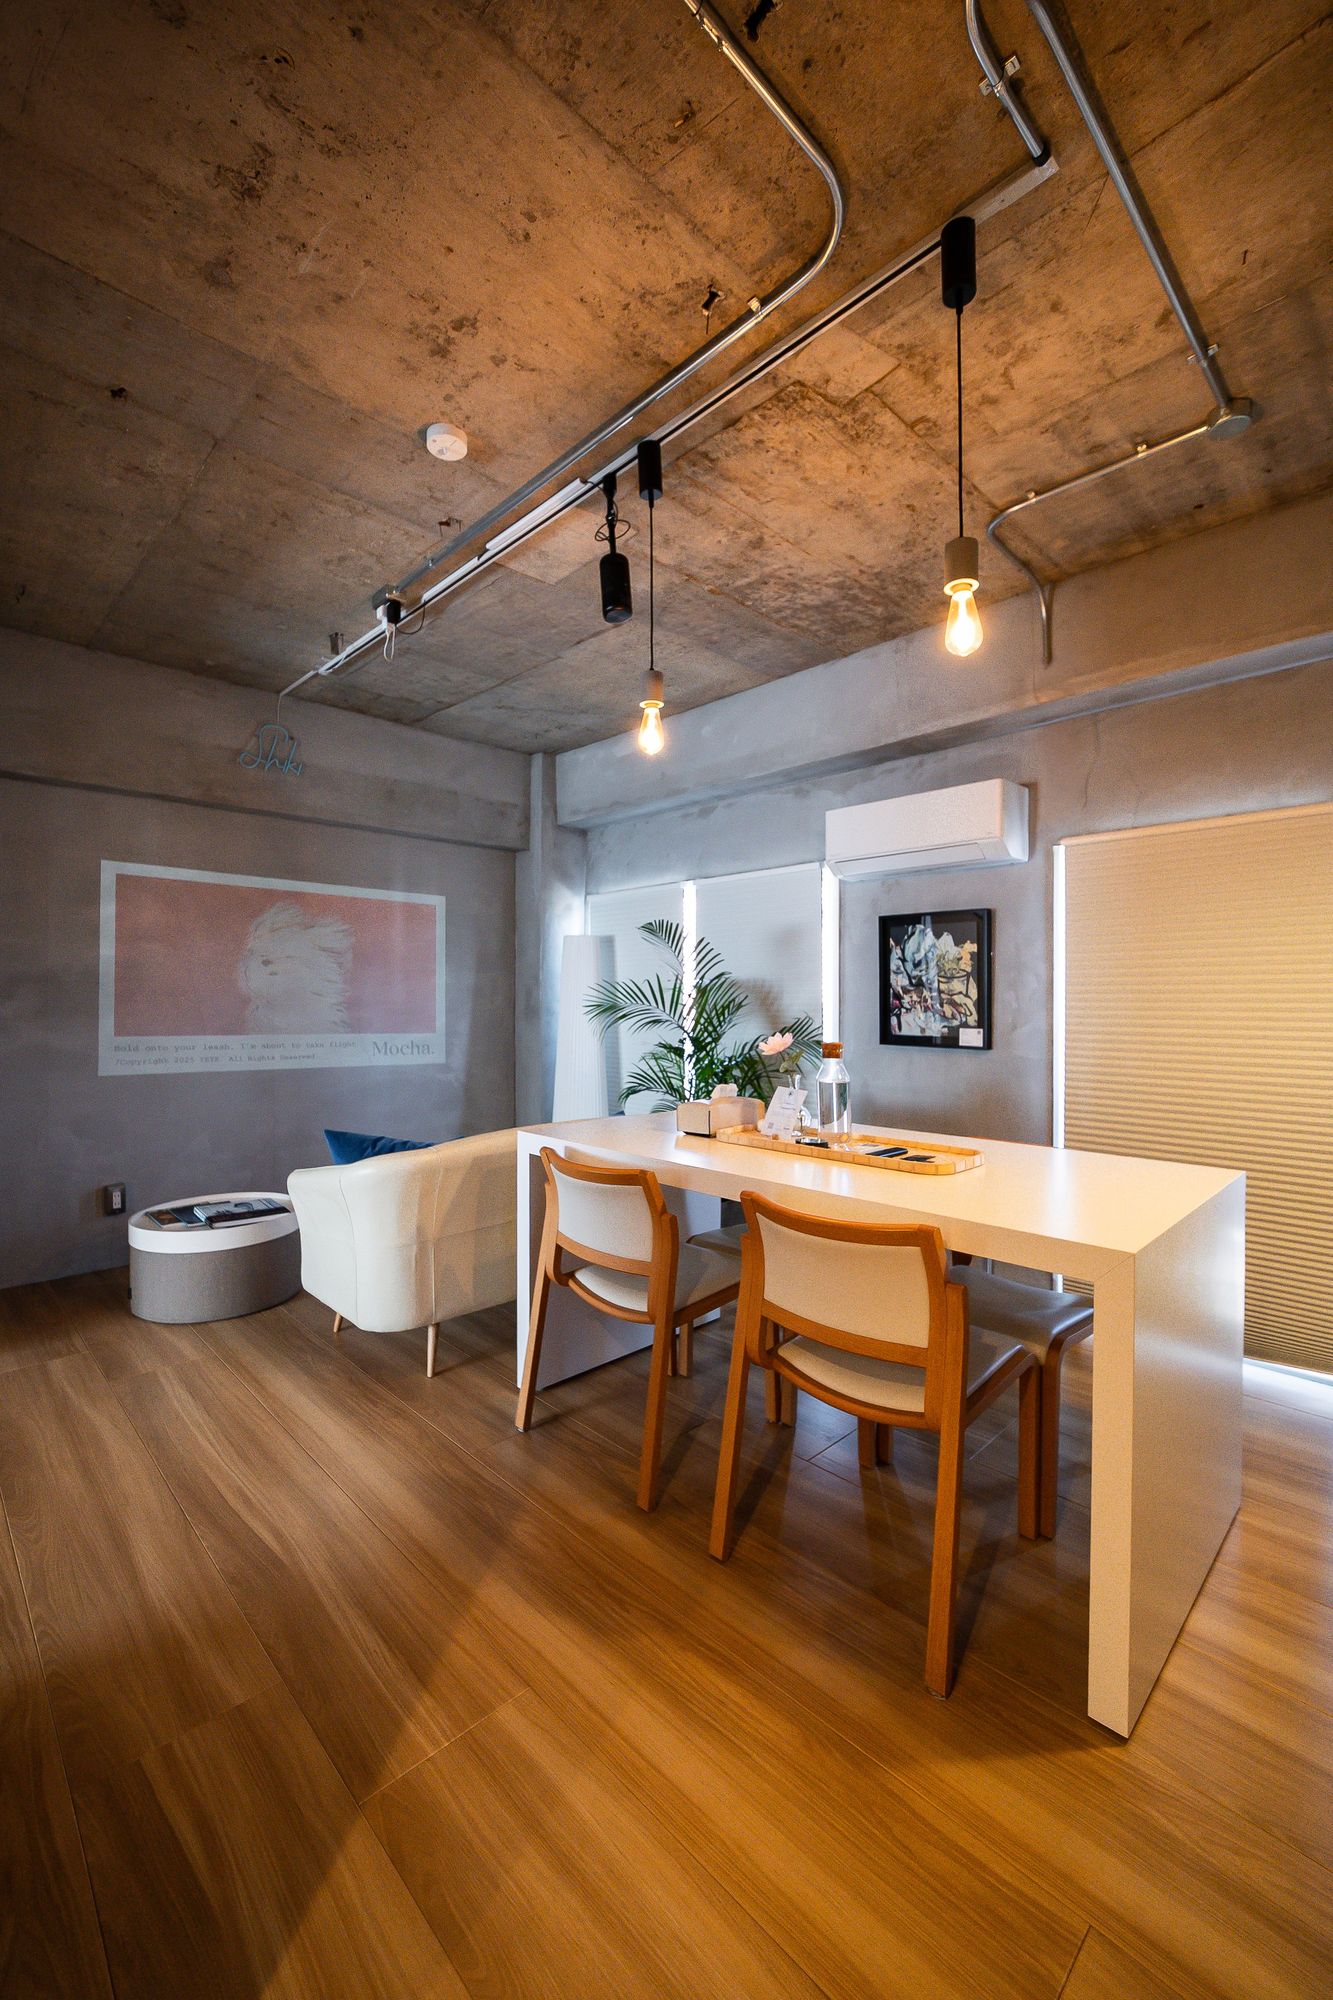
These are not prints selected to match a colour scheme Every work was chosen by artists and curators for its relationship to the space it inhabits — and to the person who will wake up beside it
Each experience at Shiki is thoughtfully crafted to enrich your stay, spark joy, awaken the senses, and create lasting memories that delight the body, calm the mind, and uplift the spirit throughout your visit
The bare walls at Shiki were never empty — they were always listening
Restore your natural rhythm and vitality, leaving you refreshed, centered, and ready to embrace every moment
Encourage curiosity and wonder, allowing guests to feel deeply connected to their surroundings and truly inspired by each new and enriching experience
Create moments that linger, leaving a sense of delight, connection, and meaningful reflection long after your stay
Step away from the everyday, relax fully, and enjoy a gentle yet profound sense of calm and lasting rejuvenation
Everything you may wish
to know about the design
Shiki does not belong to a single style The building draws from the Japanese tradition of quiet, purposeful design while embracing the honesty of contemporary materials — exposed concrete, warm timber, and natural stone The result is a space that feels both rooted and modern, familiar and entirely its own
Concrete at Shiki was not chosen for austerity It was chosen for honesty — and for the way it holds light In the morning it is cool and grey By afternoon it has warmth By evening it recedes entirely No other material changes the atmosphere of a room so quietly or so completely
The two were never considered separately The walls, proportions, and flow of each room were designed with specific works in mind The art did not come after the architecture — they arrived together, each shaping the other
Reservations are recommended to secure your preferred time and ensure personalized attention, especially for high-demand experiences
Each room at Shiki carries a distinct identity Reflections, on the second floor, is shaped by graceful curves and the Japanese concept of Wa — harmony between opposites Rising Sun, on the third floor, faces forward — energetic, bold, and alive with works by Japan’s emerging contemporary artists To choose a room at Shiki is to choose a different experience of the same building
Extensively The placement of windows, the height of ceilings, and the finish of every surface were all considered in relation to how light moves through the space across the day Shiki is a different building at 7am than it is at 7pm — and that was entirely intentional

Celebrate meaningful moments in refined spaces designed for intimate gatherings, joyful occasions, and shared experiences
Explore Arts & Culture →